Family-sized townhomes
The collection is planned as 60 townhomes with double-car garages and layouts ranging from 3 to 5 bedrooms.
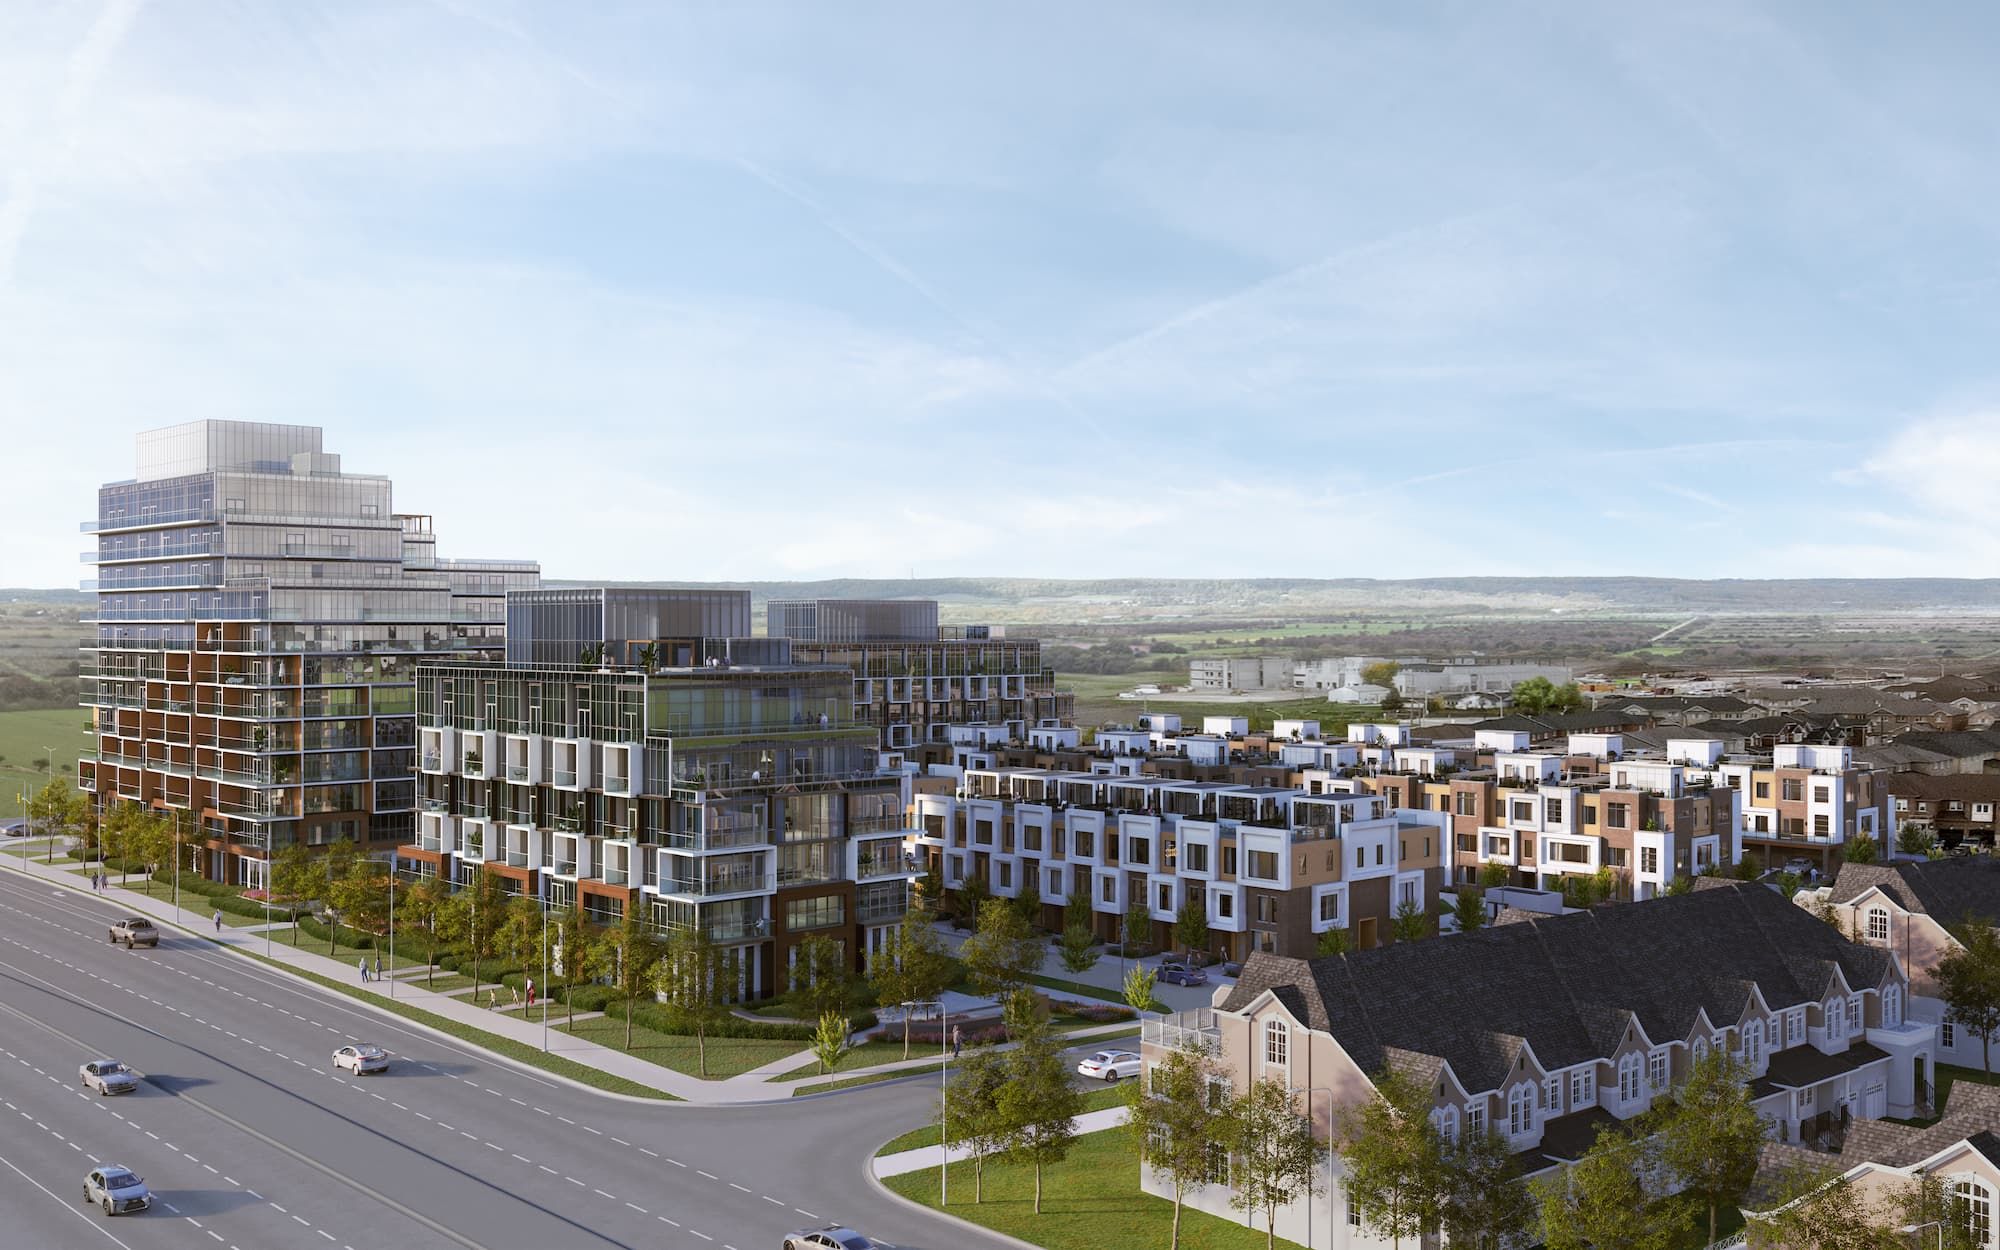

A New District — Milton, Ontario
Double-Car Garage Townhomes · 3–5 Beds
60 double-car garage townhomes with 3 to 5 bedroom layouts by Trinity Point Developments at Bronte Street South and Britannia Road.
Double-Car Garage Townhomes
From the $600s
Location
Bronte & Britannia, Milton
Setting
Niagara Escarpment
Pricing
From the $600s
Collection
60 Townhomes
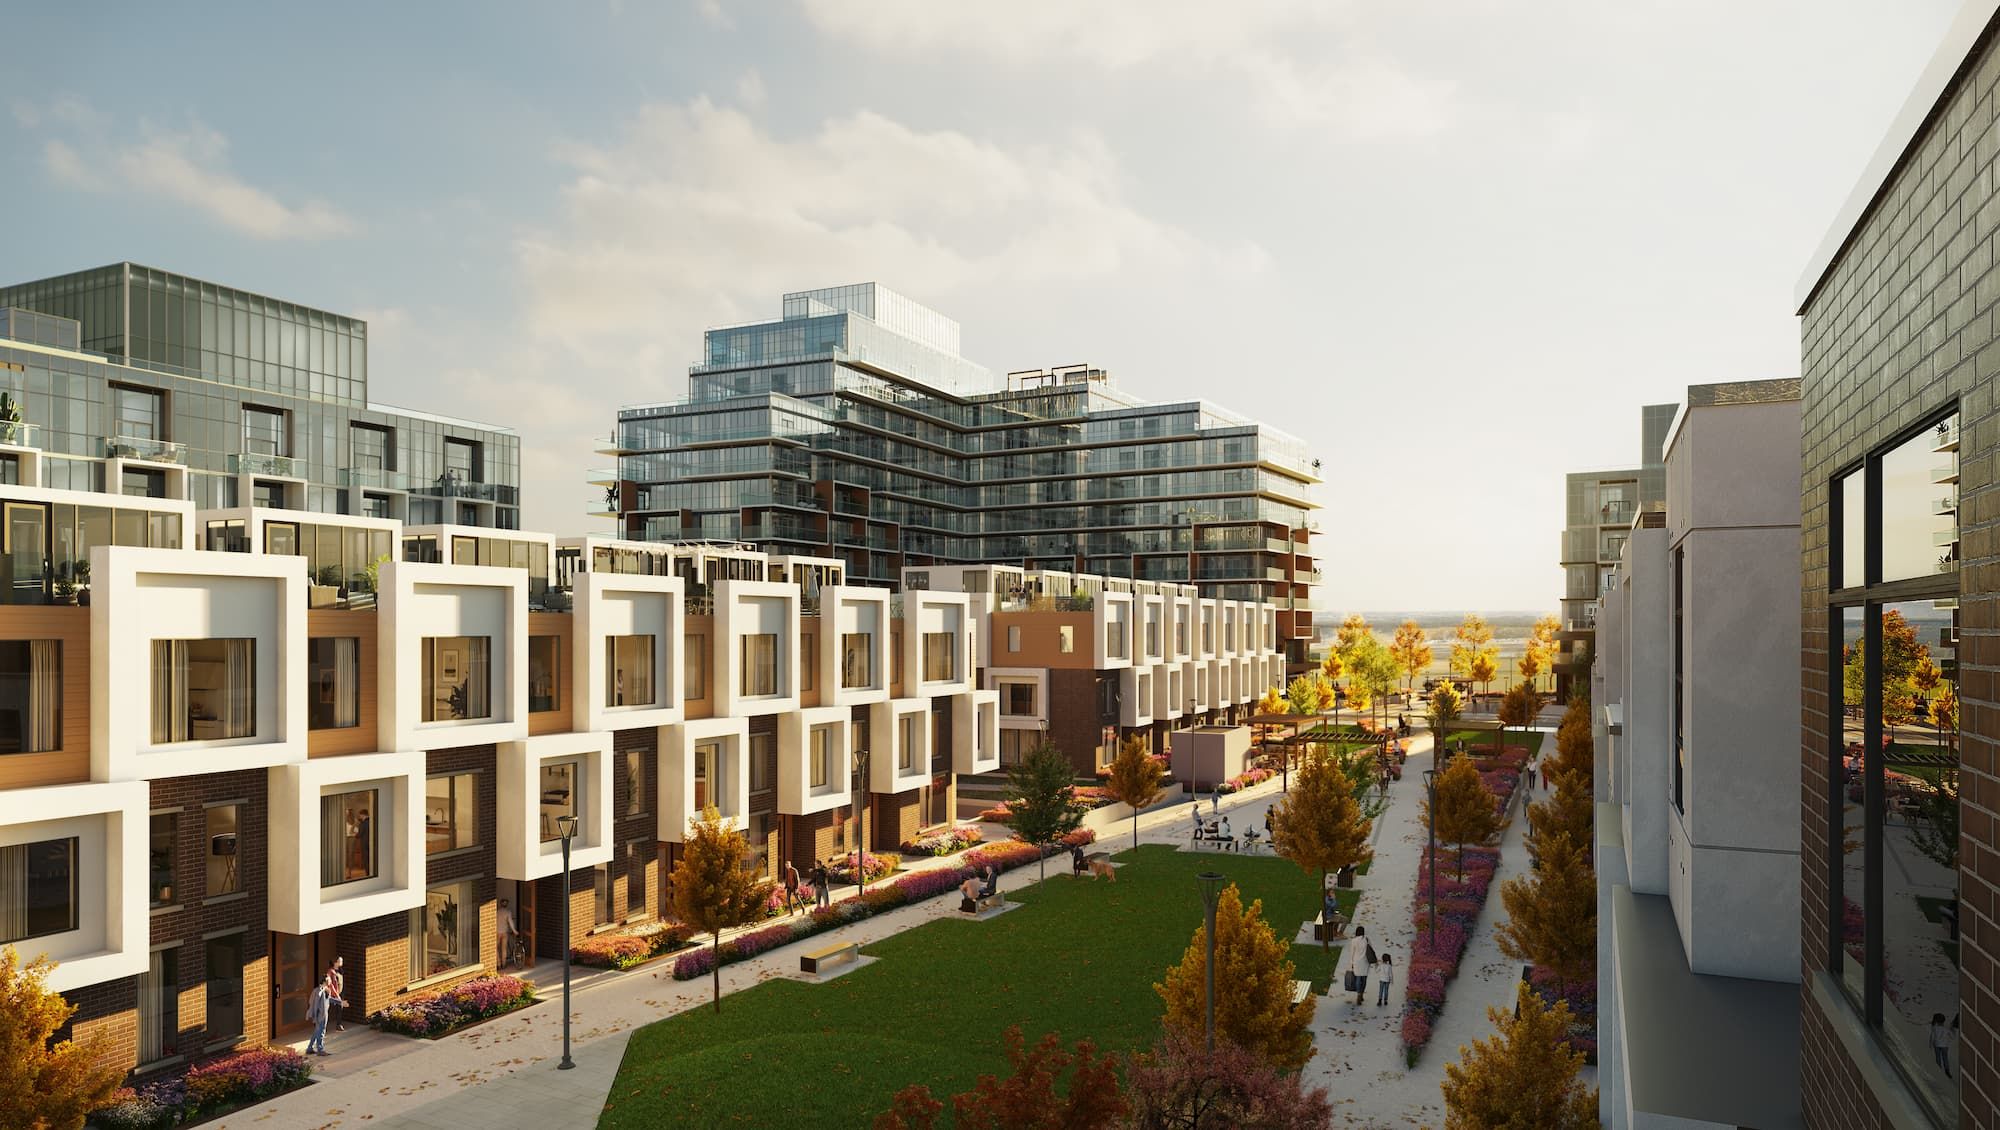
Future Development
Milton, Ontario
Elements is a new collection of family townhomes coming to the corner of Bronte Street South and Britannia Road, set amid the natural beauty of the Niagara Escarpment.
The collection features 60 townhomes with double-car garages and flexible 3 to 5 bedroom layouts, starting from the $600s.
60
Townhomes
3–5
Bedrooms
2-Car
Garages
Project overview
Elements Milton is a pre-construction townhome community at Bronte Street South and Britannia Road in Milton. Its defining product is a limited collection of 60 double-car garage townhomes with 3 to 5 bedroom layouts, advertised from the $600s. This page brings together the verified project facts, community renderings, neighbourhood context, builder background and the form for requesting current pricing and floor plans.
The collection is planned as 60 townhomes with double-car garages and layouts ranging from 3 to 5 bedrooms.
The community is located at 2933 Britannia Road, near Bronte Street South in Milton, Ontario.
Elements Milton is being developed by Trinity Point Developments, a division of Greenpark Group.
Pricing begins from the $600s. Buyers should review the current pricelist, released plans and purchase documents before comparing homes.
Start with the project’s garage configuration, bedroom range and advertised starting price. Then compare the current floor-plan package for room placement, dimensions, stairs, parking and storage. Review the deposit schedule, included features, closing adjustments and applicable tax treatment with qualified legal and financial advisers before making a purchase decision.
For a broader market view, use the Milton and Halton guides to compare new construction with resale, stacked and back-to-back townhomes. Those pages separate verified Elements Milton pricing from general market observations so changing competitor inventory is not presented as current fact.
Made For Me
Elements is a community meticulously designed to offer the best of city living, yet immersed in the natural elements. Experience Rattlesnake Point Golf Club, Toronto Premium Outlets, and an array of dining options — all within minutes of home.
Niagara Escarpment
Steps from Rattlesnake Point, Kelso, and Glen Eden Ski Resort
Double-Car Garage Towns
3–5 bedroom townhomes with private garages and rooftop space
Toronto Premium Outlets
World-class shopping minutes from your doorstep
Highway Connected
10 min to Hwy 407, 15 min to Hwy 401 — the GTA at your fingertips
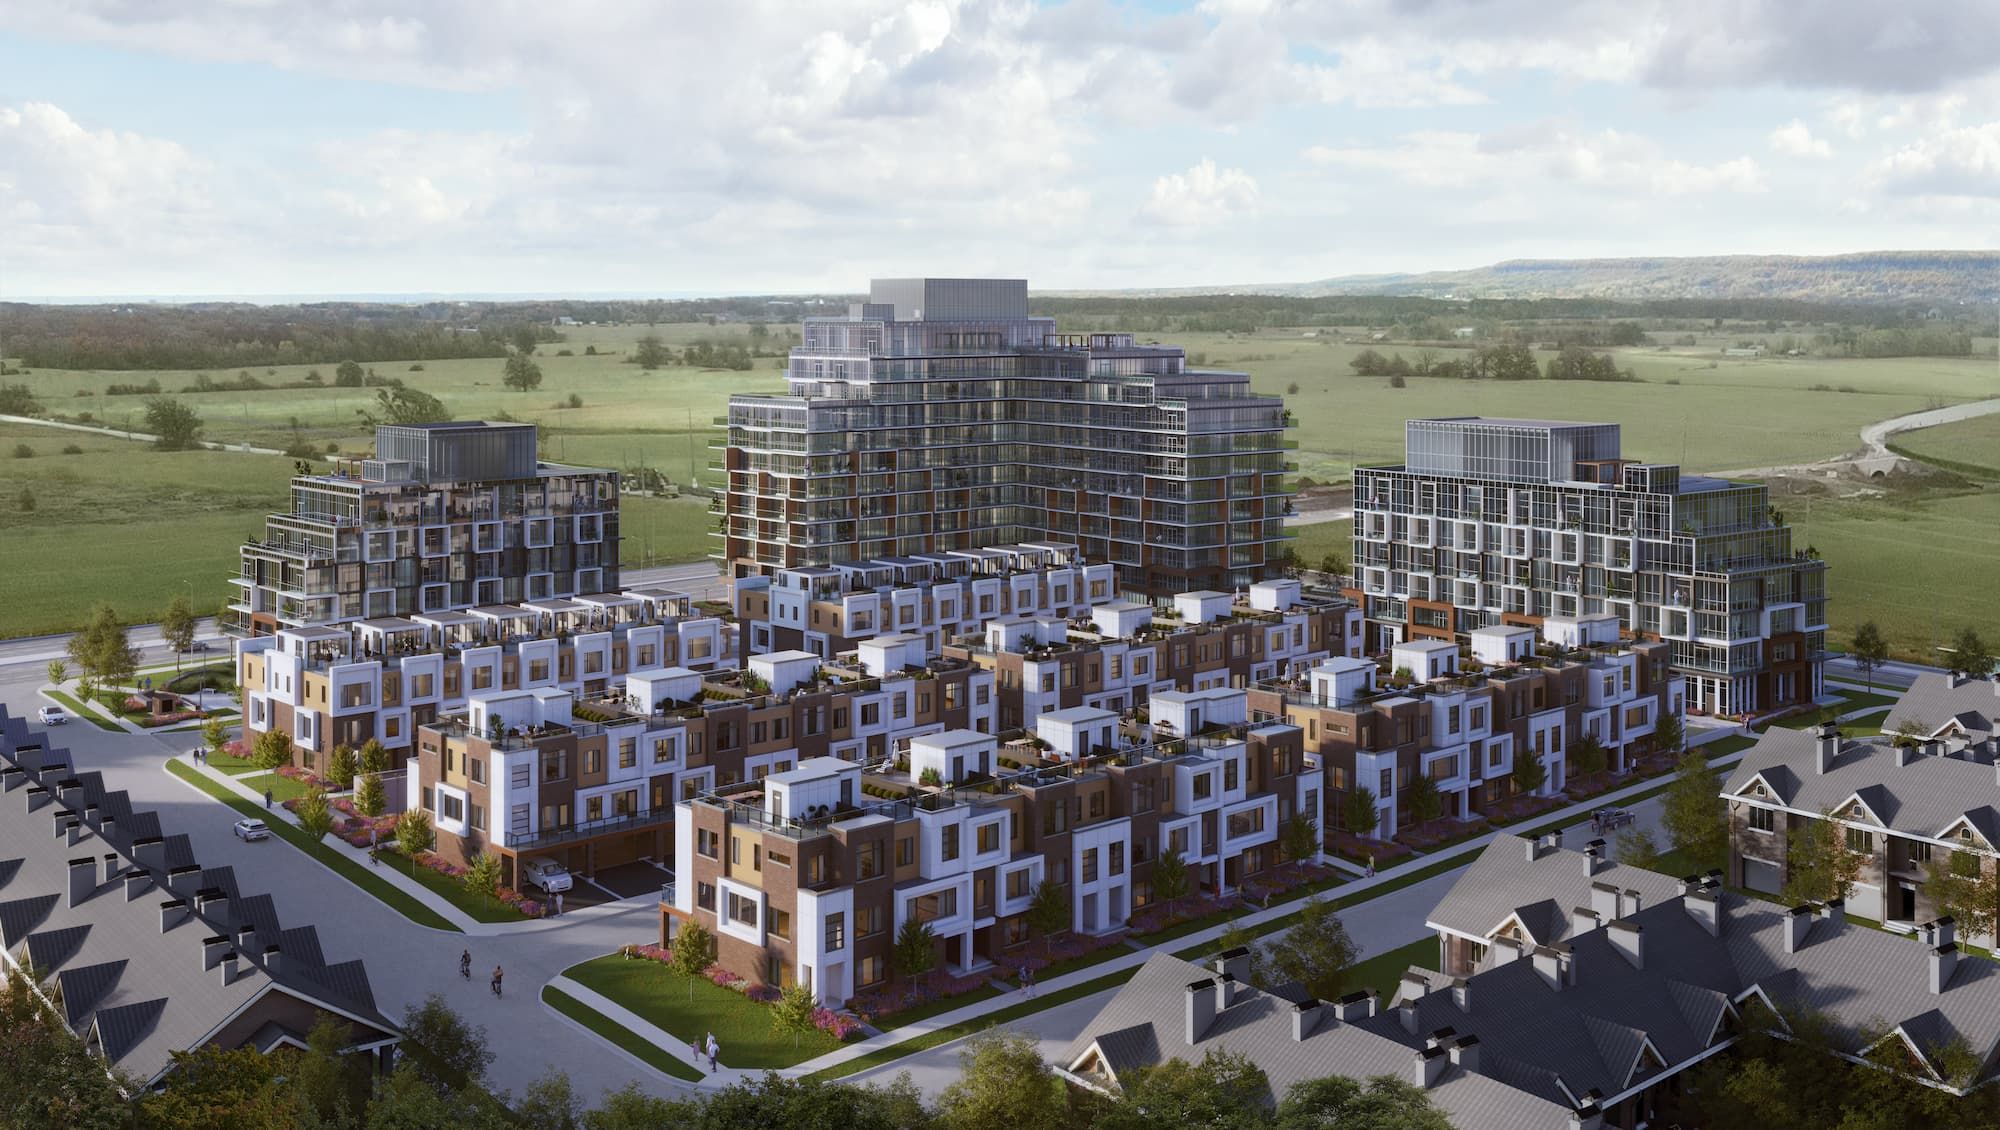
Ready to discover Elements Milton?
60 double-car garage townhomes with 3–5 bedrooms, starting from the $600s.
Quick Answers
Fast facts about pricing, location, builder, and buyer incentives.
Elements Milton is a new pre-construction collection of 60 double-car garage townhomes with 3 to 5 bedrooms by Trinity Point Developments (a division of Greenpark Group) at Bronte Street South and Britannia Road in Milton, Ontario.
Elements Milton townhomes start from the $600s CAD. Register on the website to receive the current pricelist.
Elements Milton is located at 2933 Britannia Road, Milton, Ontario, L9T 7K6 — at the intersection of Bronte Street South and Britannia Road, minutes from Milton GO Station, Highway 401, and Highway 407.
Elements Milton is developed by Trinity Point Developments, a division of Greenpark Group, an established Greater Toronto Area homebuilder.
Elements Milton is a collection of 60 townhomes with double-car garages and 3 to 5 bedroom layouts.
Eligible first-time buyers of new construction homes can save up to approximately $130,000 through Ontario's PST rebate (up to $80,000 on homes up to $1 million) combined with the federal GST rebate (up to $50,000 on homes up to $1.5 million).
Elements Milton features over 6,458 sq ft of indoor amenity space, 36,673 sq ft of outdoor amenity space, courtyard gardens, a fitness centre, 681 parking spaces, and at-grade commercial retail.
Use the request form at theelementsmilton.ca to receive the current pricelist, released floor plans and available incentive details by email, or call 289-400-0110.
Exclusive Access
Get instant access to all Elements Milton floorplans, pricing, and VIP incentive packages.
Elements Milton — Documents
5 files • 10+ MB
Register to unlock all downloads
Unlock Downloads
Register below and we'll send you the complete package.
Your info is kept confidential. We'll send you the files directly.
Highlights
Premium 36-hole championship golf
Skiing, hiking, swimming — 15 min north
200+ stores minutes away
Pita Nutso, Wild Wing, Ned Devine's & more
Viola Desmond PS, Elsie MacGill SS nearby
Oakville Trafalgar Hospital 15 min south
Crawford Lake, Hilton Falls, Mountsberg
Performances, exhibitions & workshops
Gallery
Townhome Collection
3–5 bedroom townhomes with double-car garages — register to receive the full floor plan package.
Neighbourhood
Located at 2933 Britannia Rd, Milton ON — at the intersection of Bronte Street South and Britannia Road, near the Niagara Escarpment.
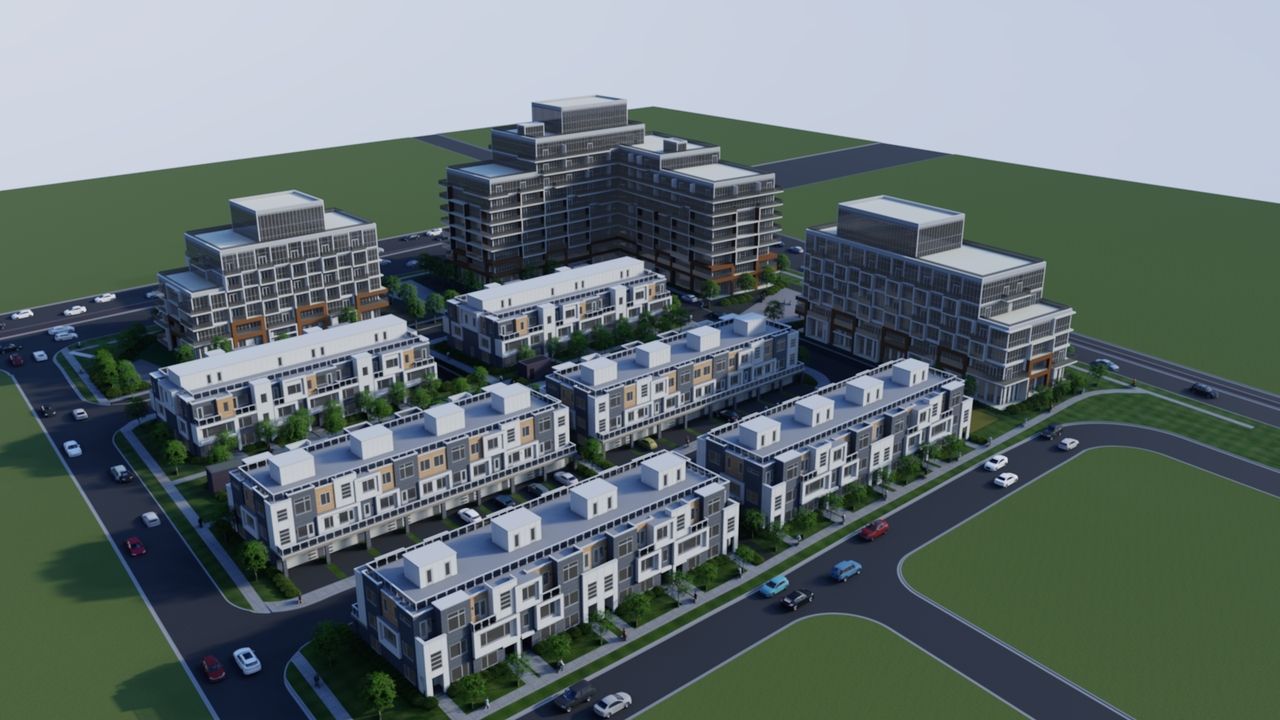
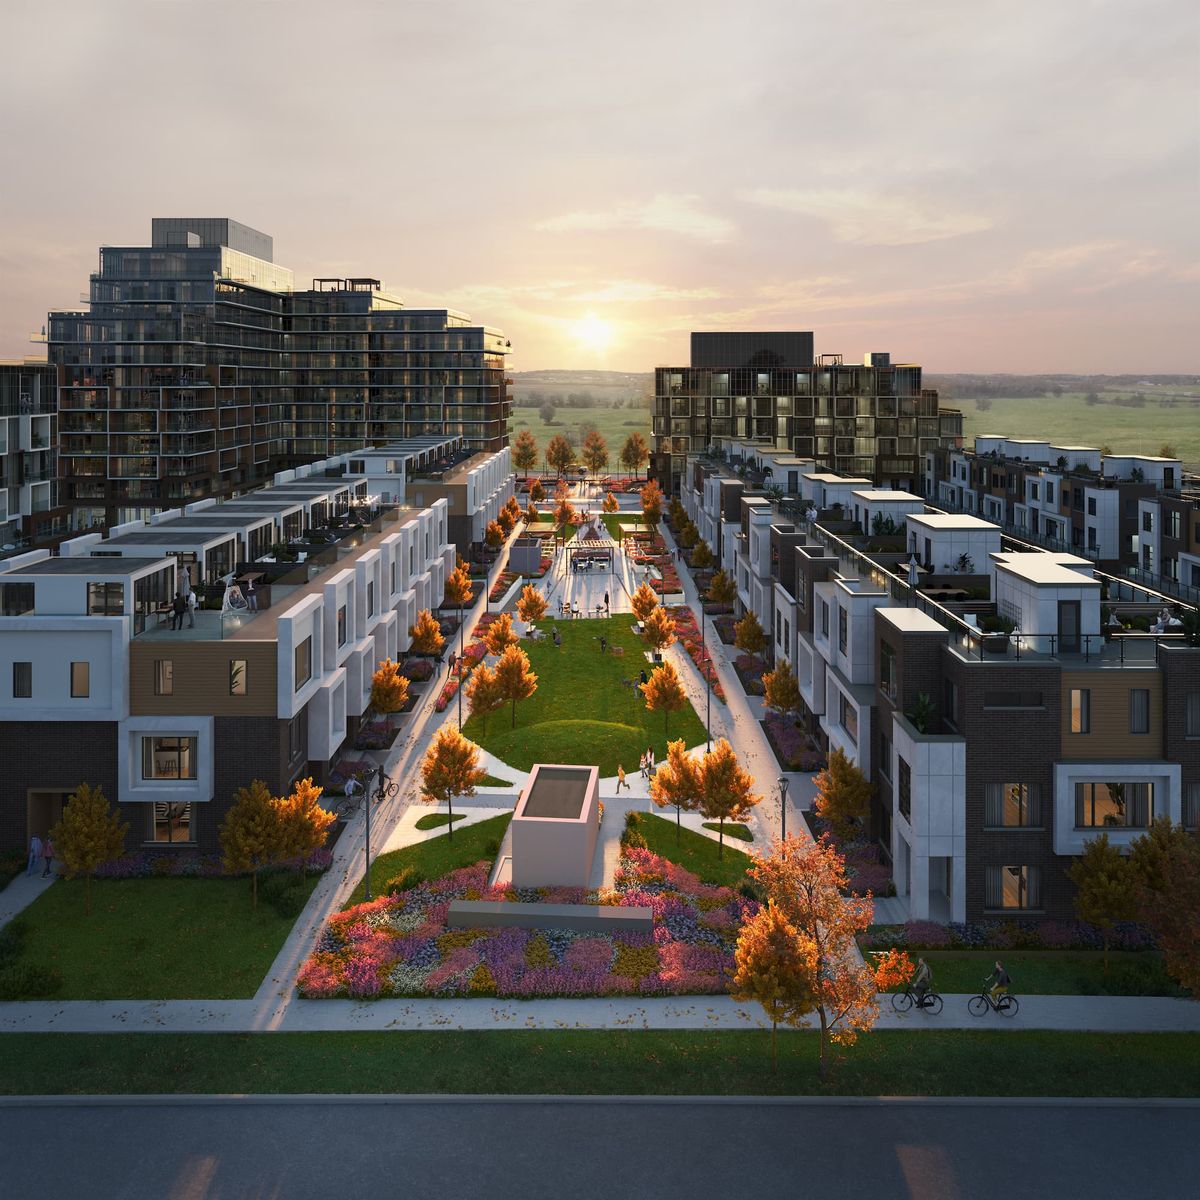
The crowning feature of this location is its beautiful nature. Nowhere else will you find such stunning conservation areas just a stone's throw away from urban amenities.
Love the neighbourhood?
Get pricing and floor plans for Elements Milton.
Specifications
Contemporary design elements including high-end fixtures, premium flooring, top-of-the-line kitchen appliances, stylish cabinetry, designer bathroom tiles, elegant vanities, and expansive windows flooding interiors with natural light. Private rooftop amenity space for townhome residents.
Smart Investment
Milton offers the perfect balance of urban convenience and natural beauty. With explosive growth, top-tier schools, and major transit expansion — the opportunity is now.
Milton's population has outpaced GTA averages by 3× since 2016 — projected to reach 180,000+ by 2031.
Over $2 billion in new infrastructure including the Milton GO expansion, new hospitals, and commercial development.
Milton GO Station is slated for all-day, two-way service connecting directly to Union Station in under 50 minutes.
Milton Education Village and new business parks are creating thousands of local jobs, reducing commute dependency.
Halton District School Board consistently ranks among Ontario's best, with schools within walking distance.
UNESCO World Biosphere Reserve at your doorstep with hiking, conservation areas, and protected green spaces.
25 min
To Pearson Airport
45 min
To Downtown Toronto
30 min
To Hamilton
8.2%/yr
Avg. Home Appreciation (5yr)
Infrastructure Investment
Milton's Mobility Transit Station Area is being transformed into a vibrant, connected business and residential district centered around Milton GO Station. A $2+ billion investment in roads, transit, cycling paths, and mixed-use development.
$2B+
Investment
25,000+
New Jobs
2-Way
All-Day GO
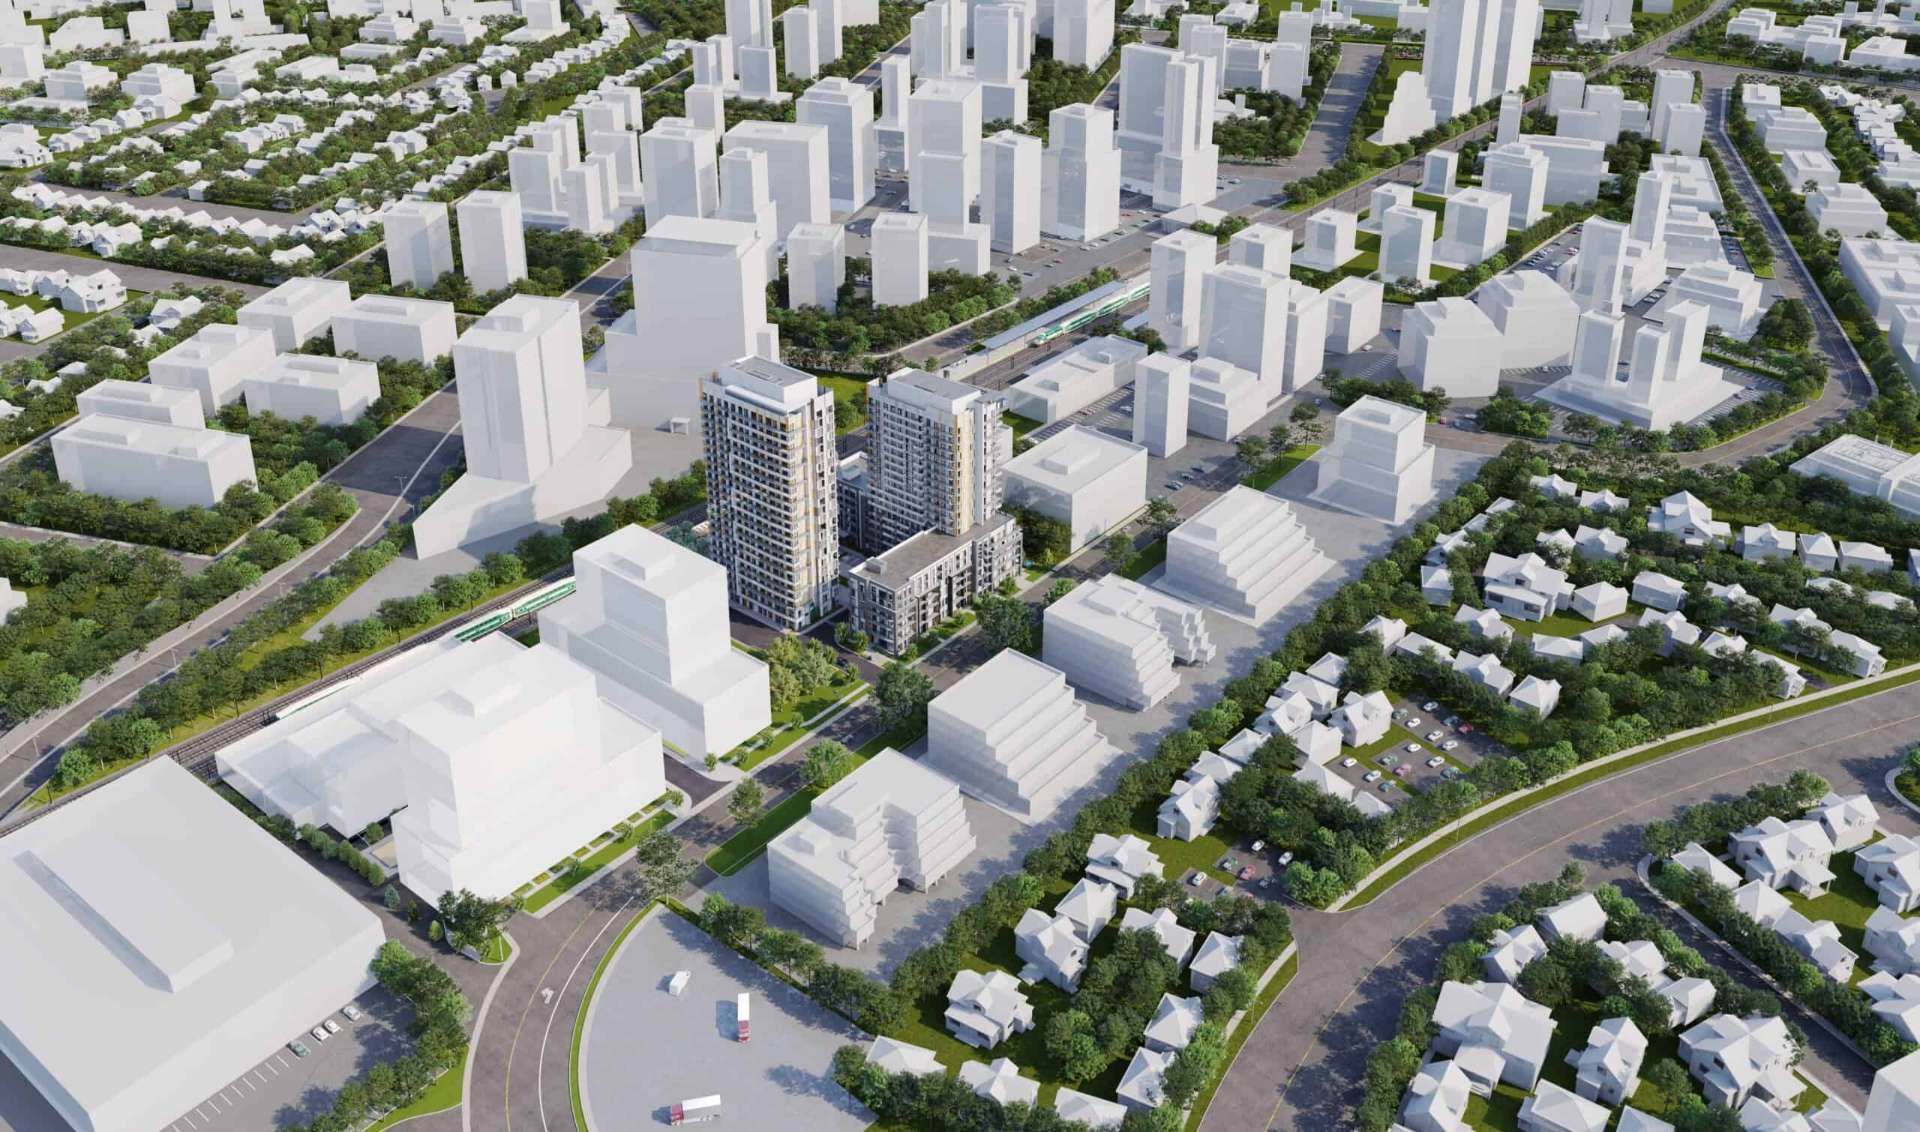
Milton GO Station is slated for expanded two-way, all-day service connecting directly to Union Station in under 50 minutes.
New mixed-use buildings combining residential, office, and retail space within walking distance of the GO station.
New multi-use trails, protected bike lanes, and pedestrian pathways connecting the hub to surrounding neighbourhoods.
Major commercial development attracting employers and creating thousands of local jobs, reducing commute dependency.
Future Development
The Milton Education Village (MEV) is a planned, mixed-use neighbourhood that brings together post-secondary education, healthcare, research, and community living. Wilfrid Laurier University is committed to building a campus here.
A new university campus bringing post-secondary education to Milton, with programs focused on technology, business, and innovation.
Partnerships with industry leaders to create research facilities and incubators for startups and entrepreneurs.
New long-term care facility and healthcare services integrated into the village, serving the growing Milton community.
Net-zero carbon goals, green building standards, and extensive green spaces throughout the development.
Tax Savings
Ontario's new housing tax relief for first-time buyers could save you tens of thousands on your new Elements home.
On homes up to $1M
Up to $80,000
On homes up to $1.5M
Up to $50,000
Stack both programs
Up to $130,000
Register now and our team will calculate your potential tax savings.
*Subject to eligibility. Consult a tax professional for personalized advice. Programs may change without notice.
60 double-car garage townhomes with 3–5 bedrooms, starting from the $600s. Register for pricing, floor plans, and release updates.
The Developer


Trinity Point Developments, a subsidiary of the Greenpark Group, comprises a team of seasoned professionals with diverse expertise. Drawing on their collective experience with prominent developers and homebuilders across the country, the team shares a distinct vision for the industry's future.
Every community developed by Trinity Point stands as a testament to their commitment to providing the utmost quality and craftsmanship, catering to buyers from diverse backgrounds. Their comprehensive design process sets them apart in the field.
Compare the market
Milton, Oakville, Burlington, Georgetown and Brampton price and build townhomes very differently — especially on garage size. These guides show where a double-car garage, 3 to 5 bedroom townhome is still attainable.
Latest News
Stay informed about tax savings, neighbourhood insights, and investment opportunities.
Ontario's PST relief and the enhanced GST rebate could save Elements Milton buyers up to $130,000 on new townhomes. Here's the complete breakdown.
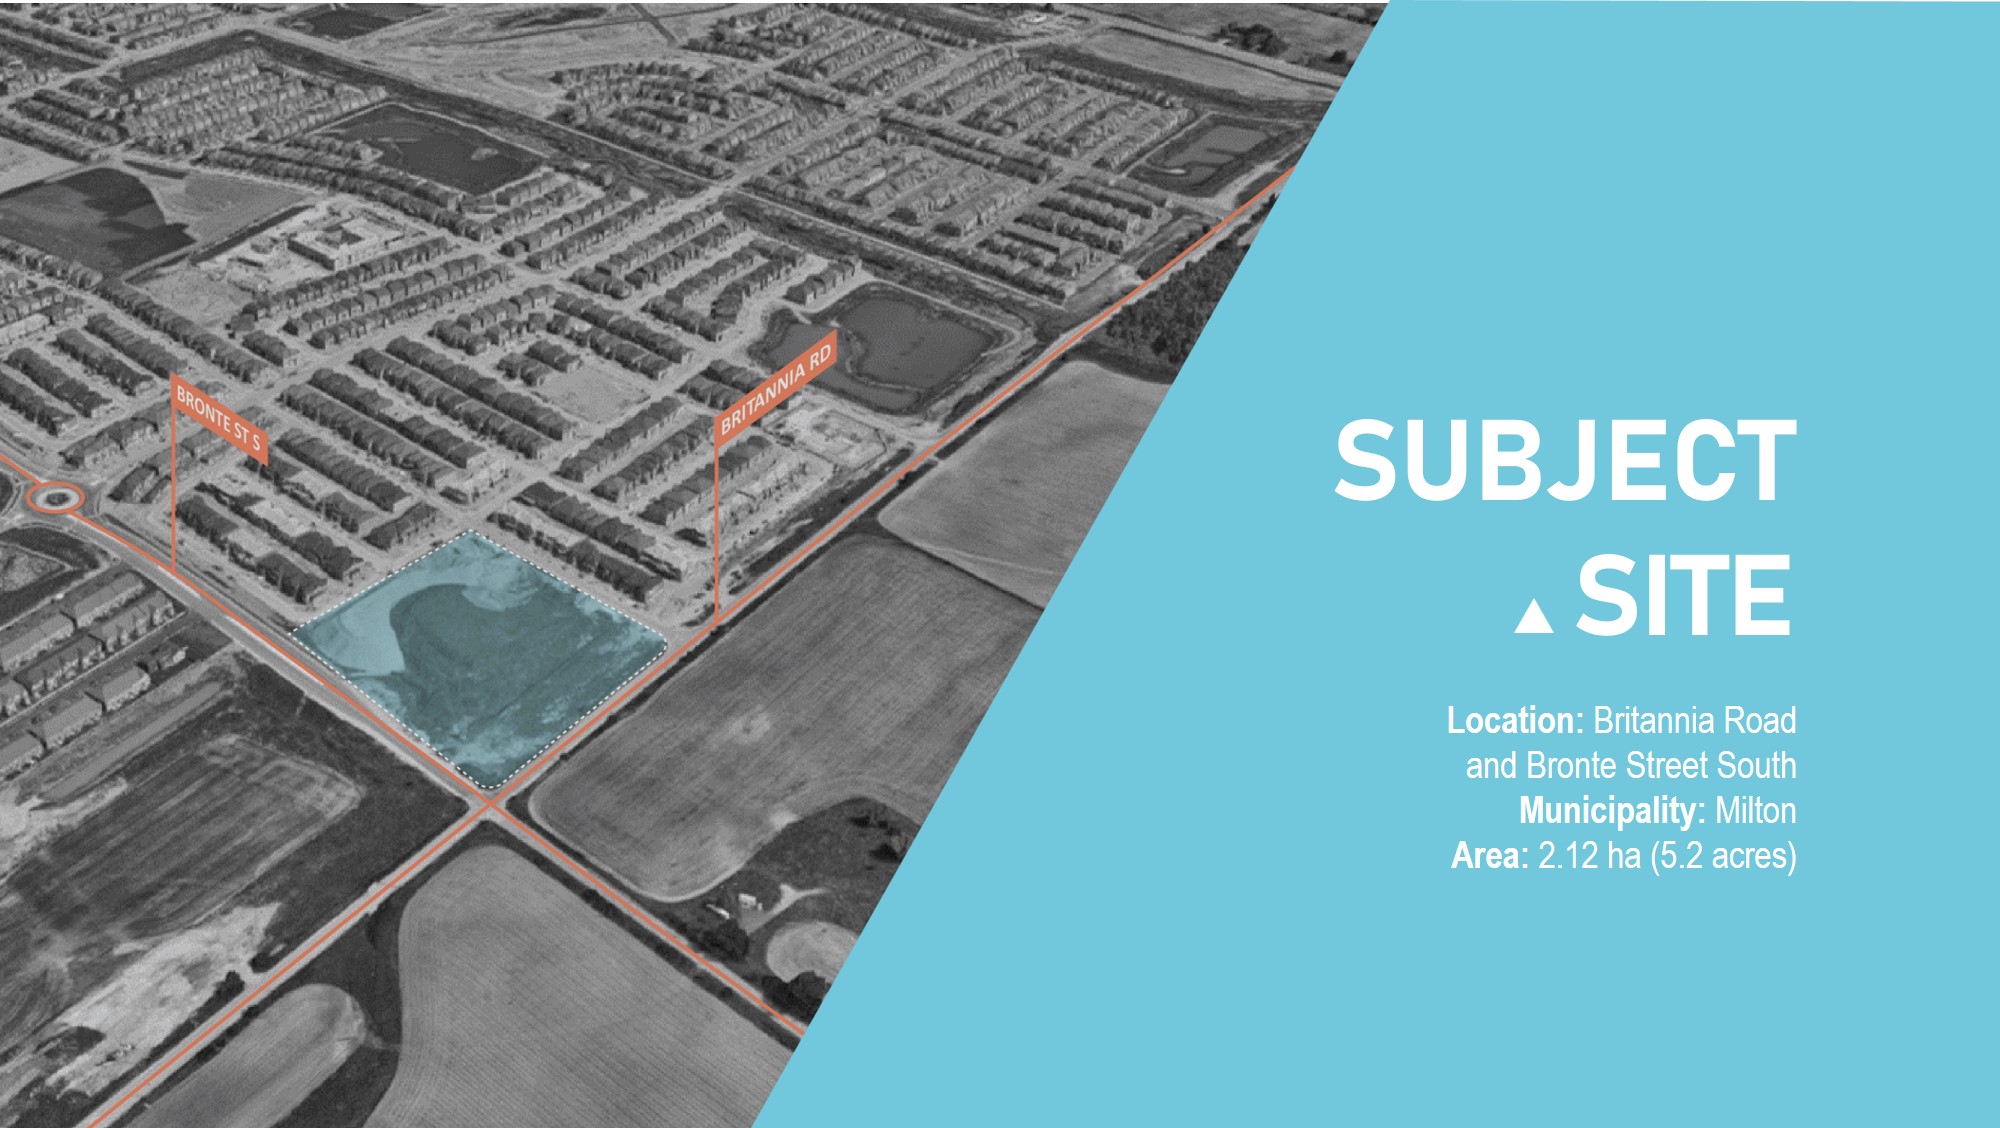
Everything you need to know about the Bronte St South and Britannia Rd area — shopping, dining, schools, parks, and why this Milton corner is booming.
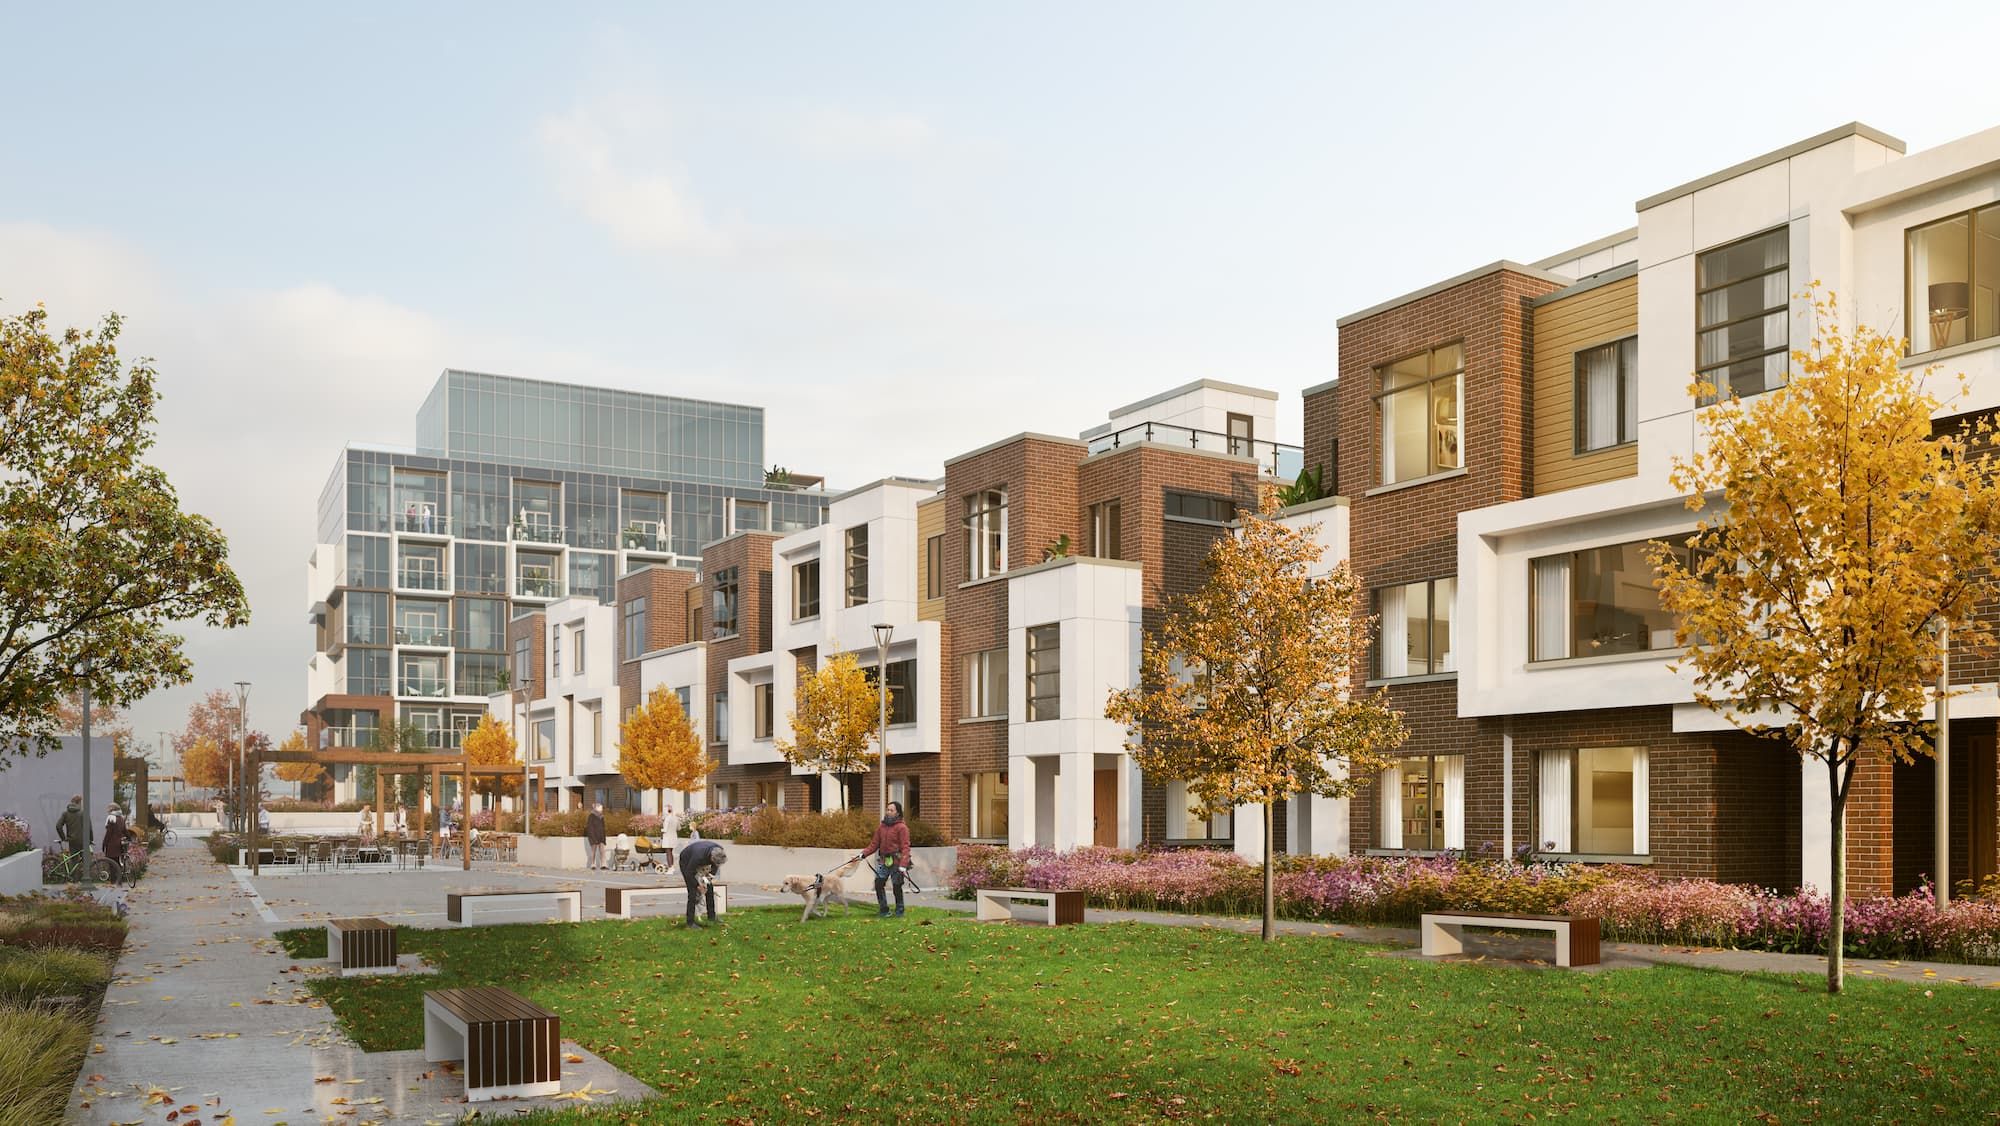
Milton's population has doubled in 15 years and shows no signs of slowing. Here's what's driving the growth and why Elements Milton is perfectly positioned.
Townhomes From the $600s
Receive the current pricing, released floor plans and available incentive details for Elements Milton.
Niagara Escarpment
Nature's beauty at your doorstep
60 Townhomes
3–5 bedrooms with double-car garages
Toronto Premium Outlets
World-class shopping nearby
GTA Connected
10 min to Hwy 407, 15 min to 401
Complete the form below to receive the current project package.